Long Island, NY
2025
Type: Interiors
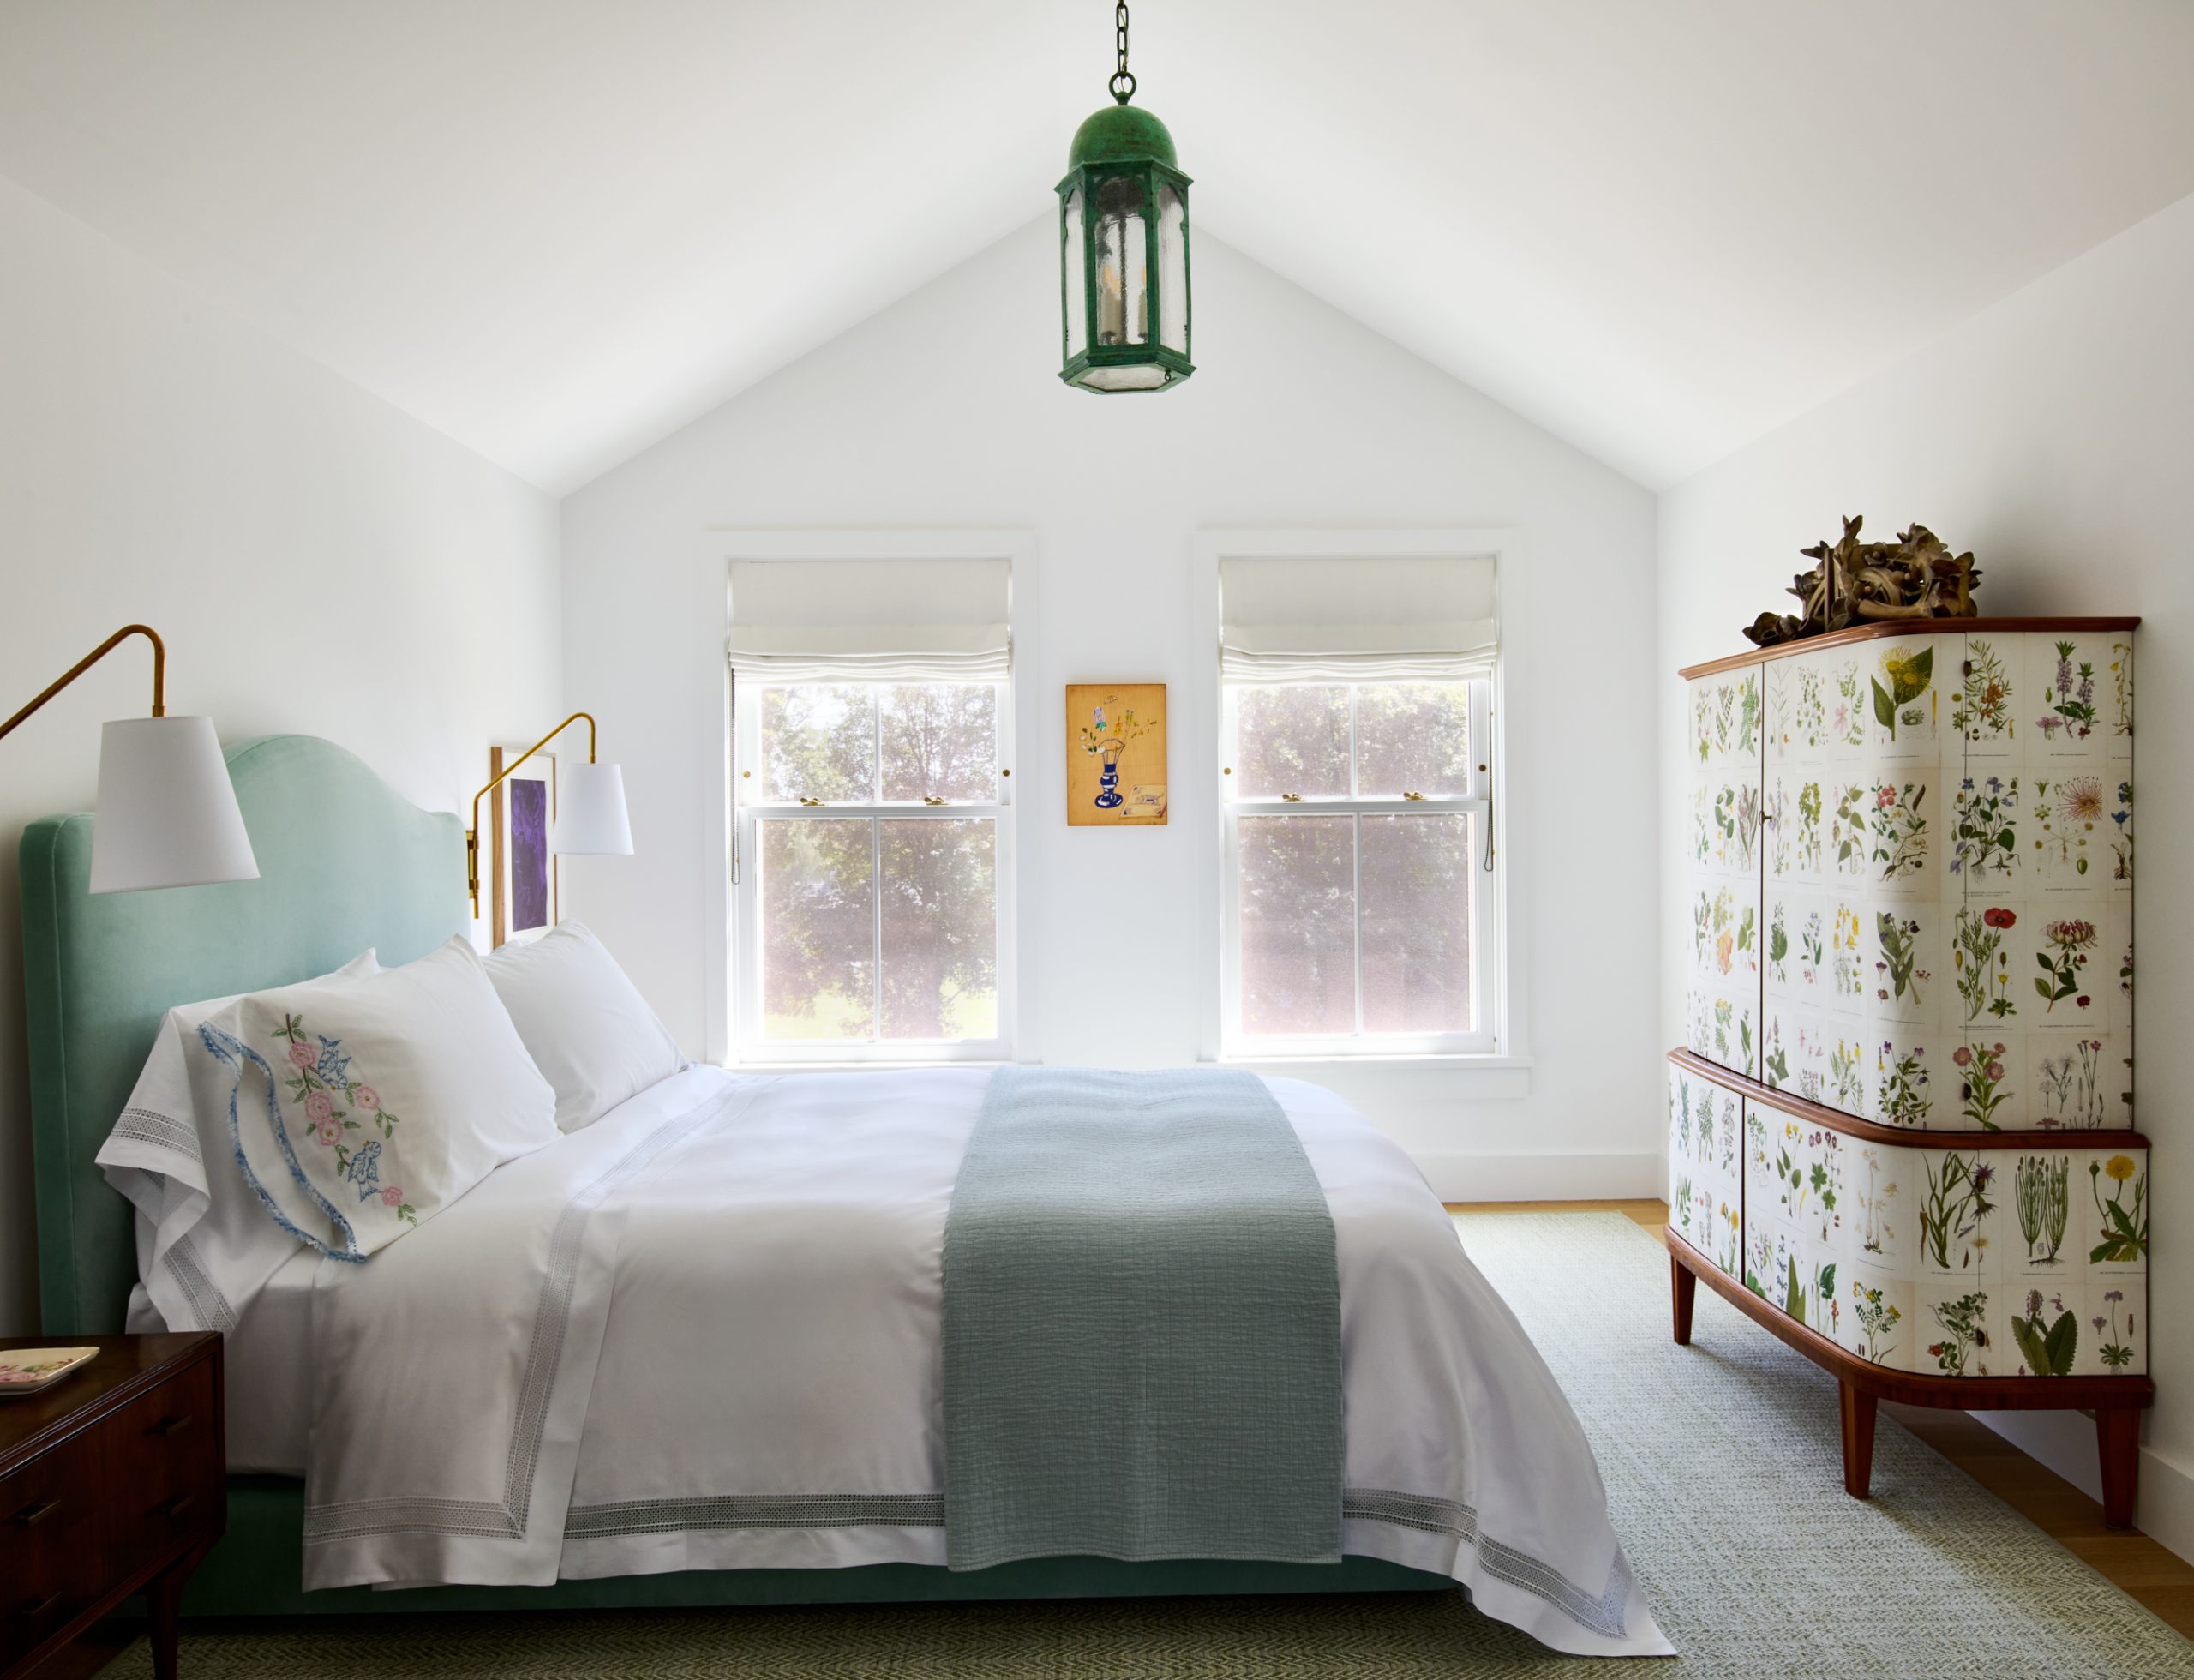
Theme: Transforming Old Buildings / Tranquility in the Country
reduction in energy use compared to the AIA 2030 baseline
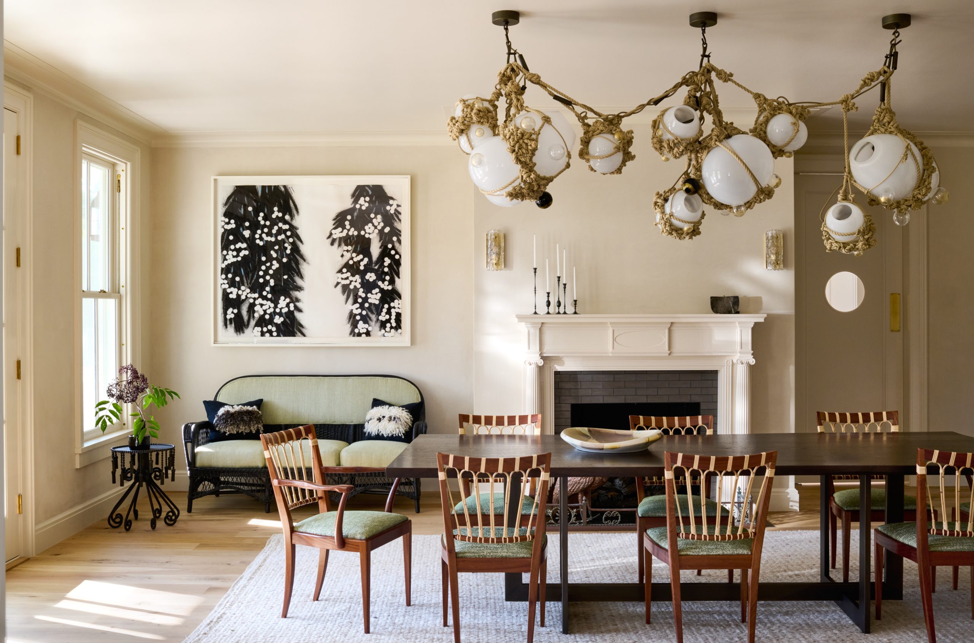
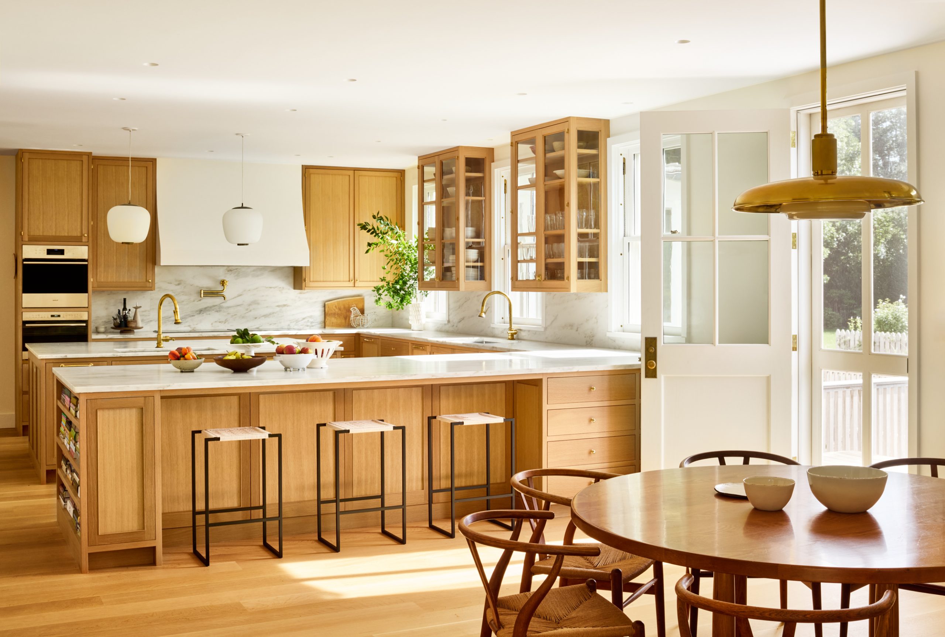
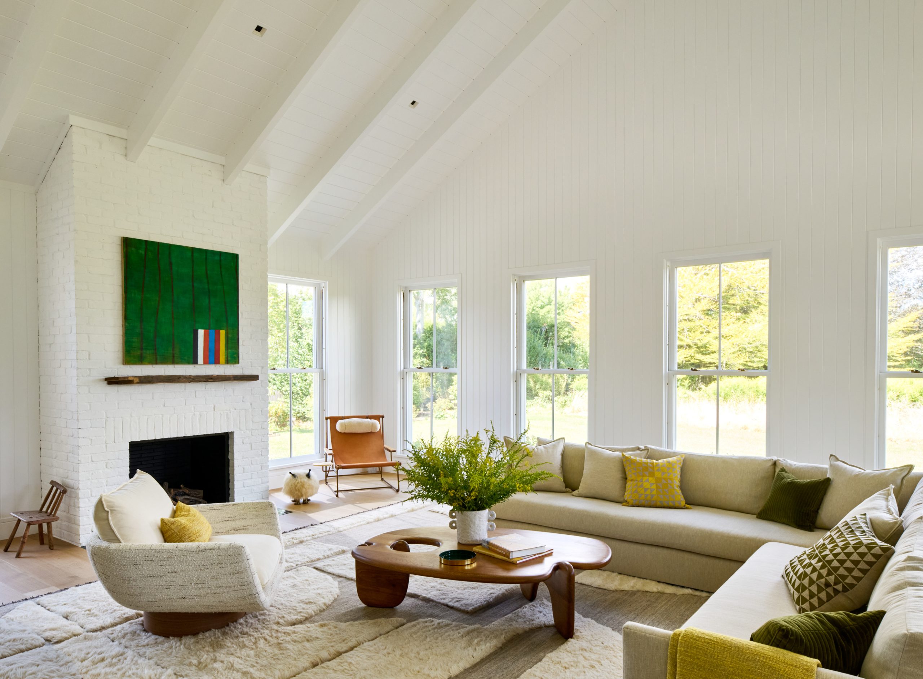
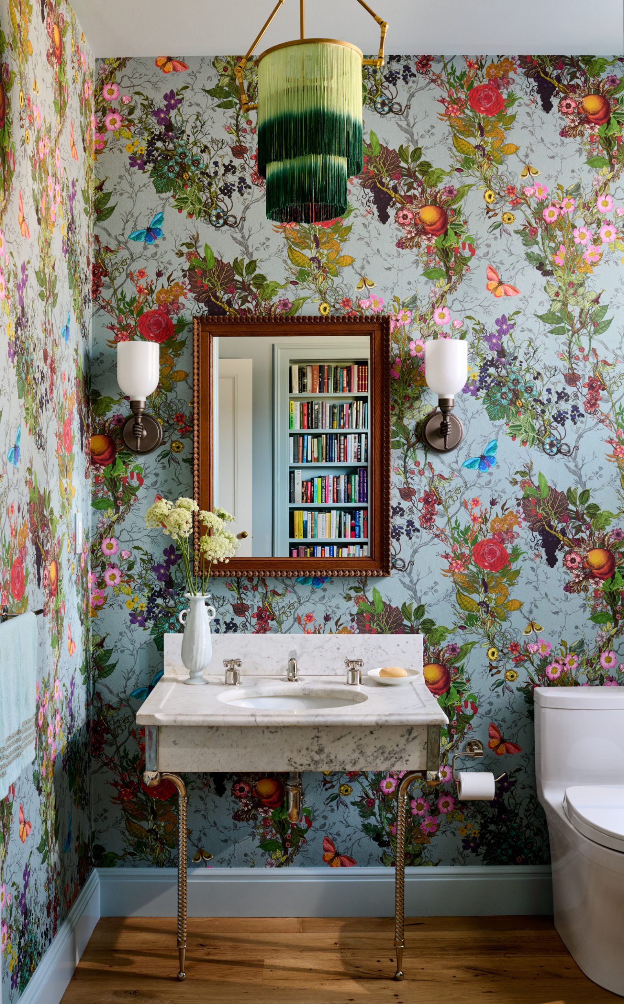
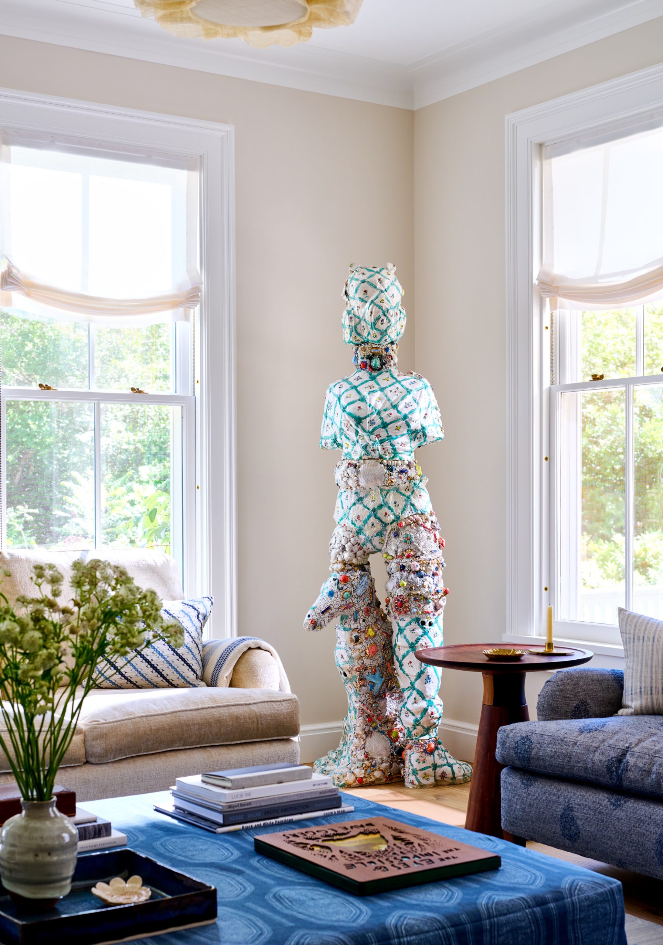
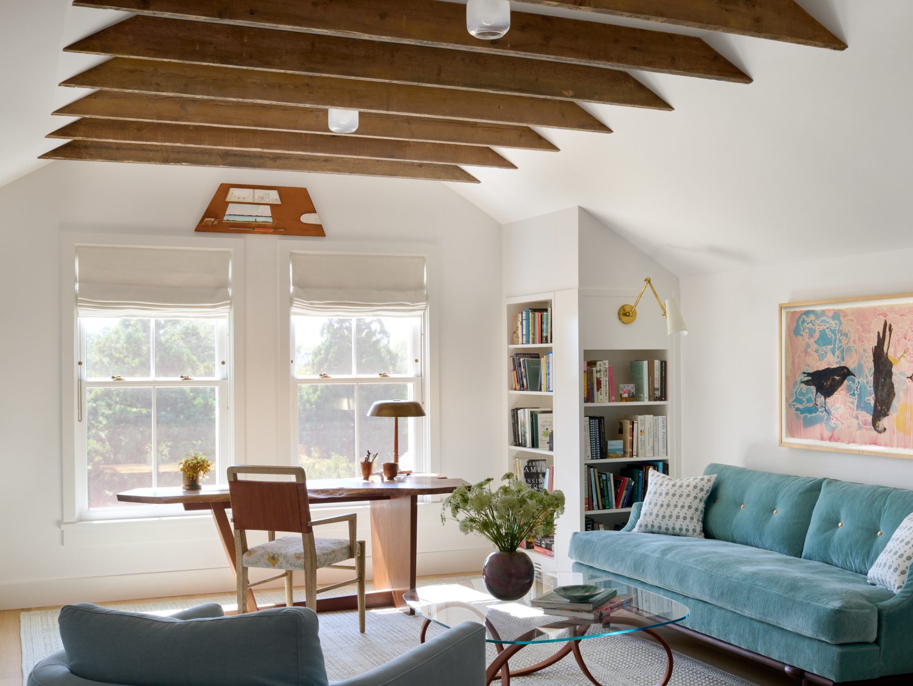
Built in 1884, this charming four-story building is considered the best-preserved boarding house or hotel in East Hampton, featuring regularly spaced windows and a generous wraparound porch. Despite being unprotected by landmark status, our sensitive restoration and re-interpretation will ensure that the historically unique structure lives well on into the 21st century.



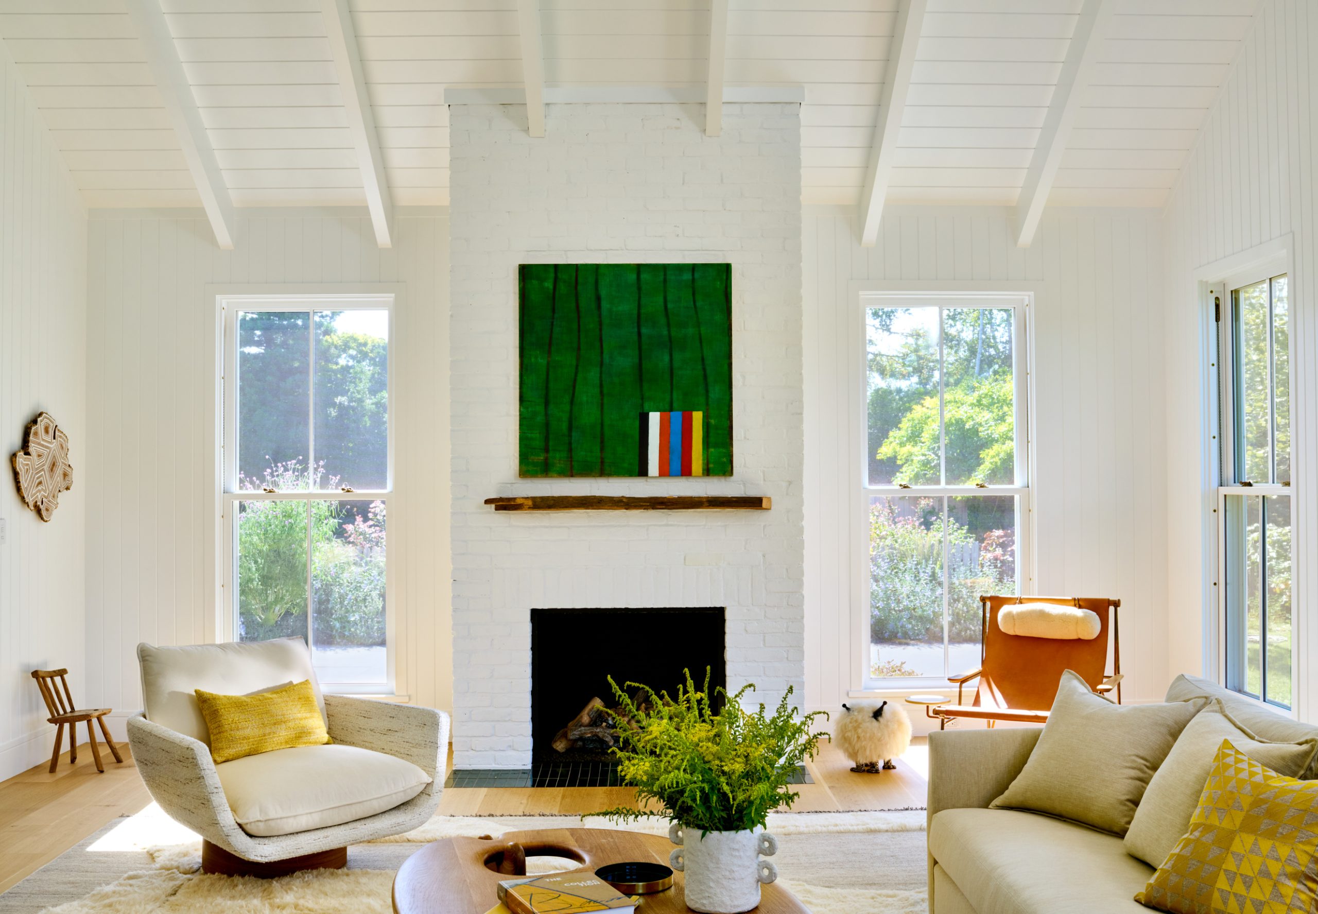
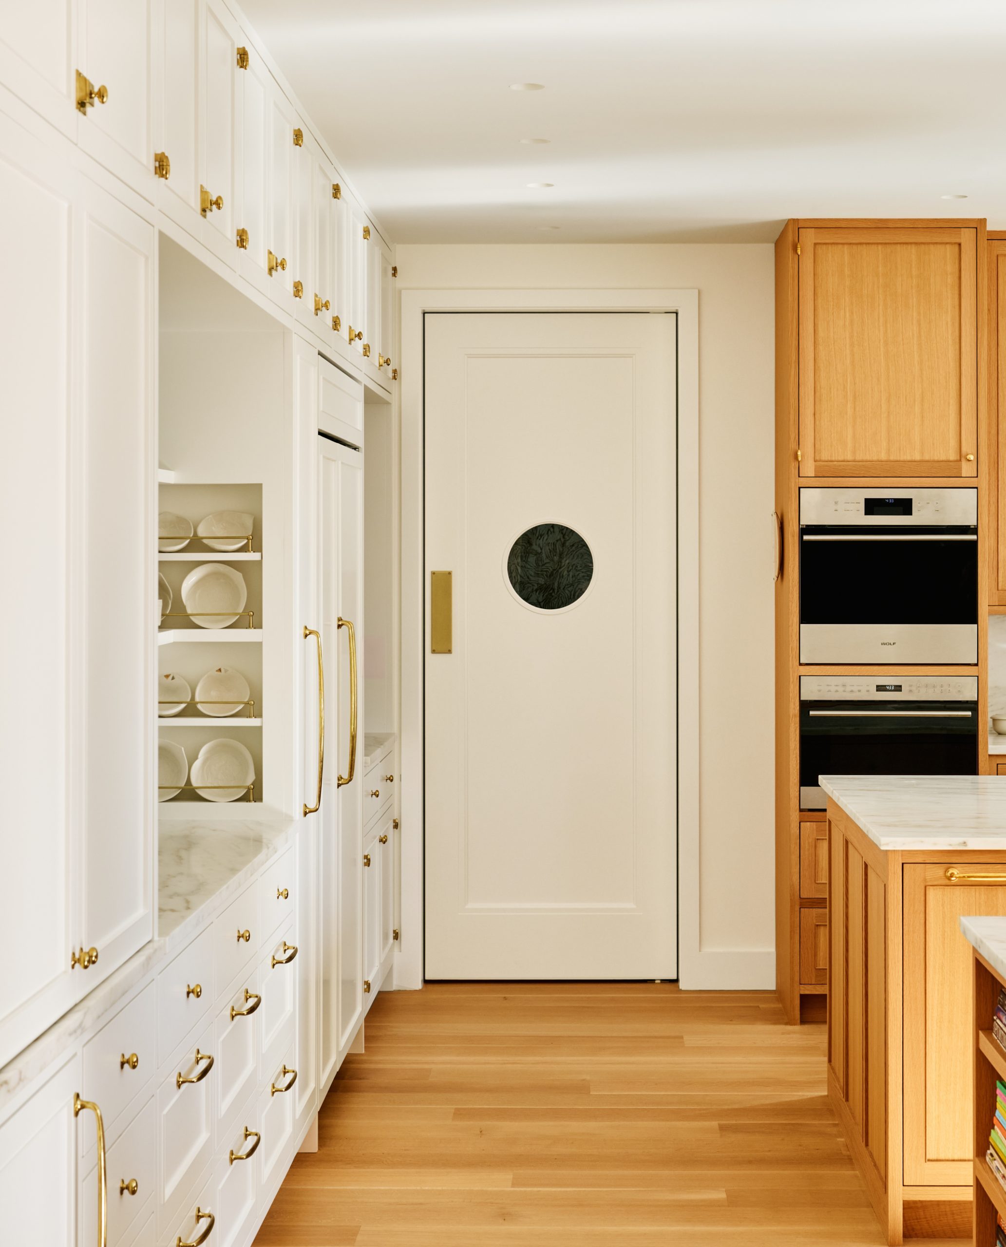
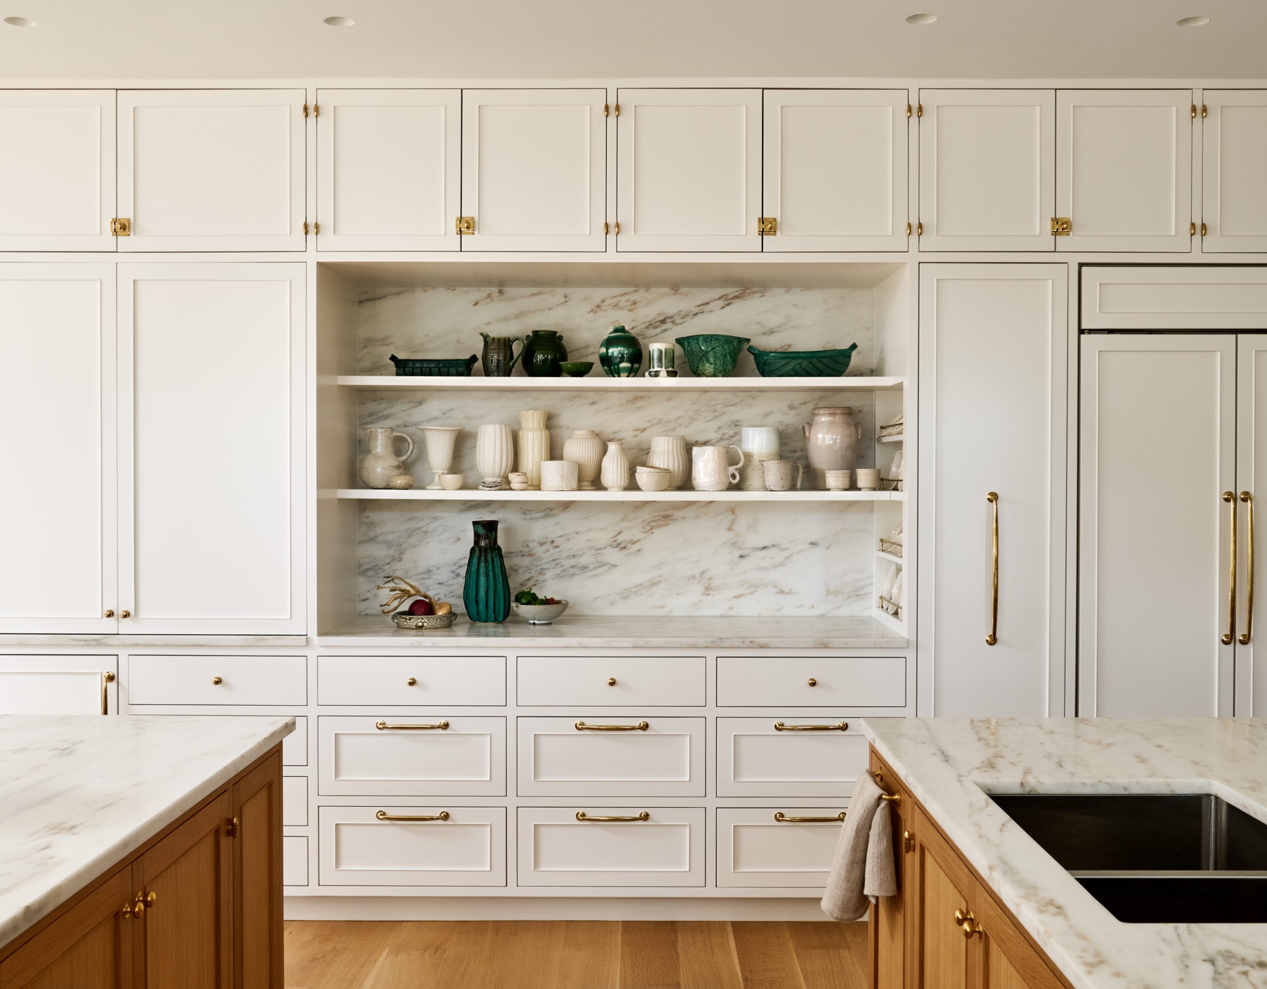
Though layers of intervention had accumulated over time, when our client acquired the boarding house, its essential qualities were very much still legible. Our approach to the renovation was at once restrained and bold—preserving original elements and the hospitable character of the boarding house, while readying it for life and entertaining today. To start, we moved the building 60 feet back from the street to give it a bit more breathing room. This neighborly gesture made room for a more gracious arrival experience while setting the home closer to the restored meadow cultivated behind it.
TenBerke
Architect and Interior Design
Edwina vonGAL & Company
Landscape Architect
Dilandro Andrews Engineering
Civil Engineer, Structural Engineer, MEP/FP Engineer
Delamere Building Corp
General Contractor
MaGrann Associates
Sustainability
Saskas Surveying Company
Surveyor
Robert Hefner
Historic Preservation Consultant
Kelly Marshall
Photographer
Rebecca Omweg
Stylist