Long Island, NY
2025
Type: Houses
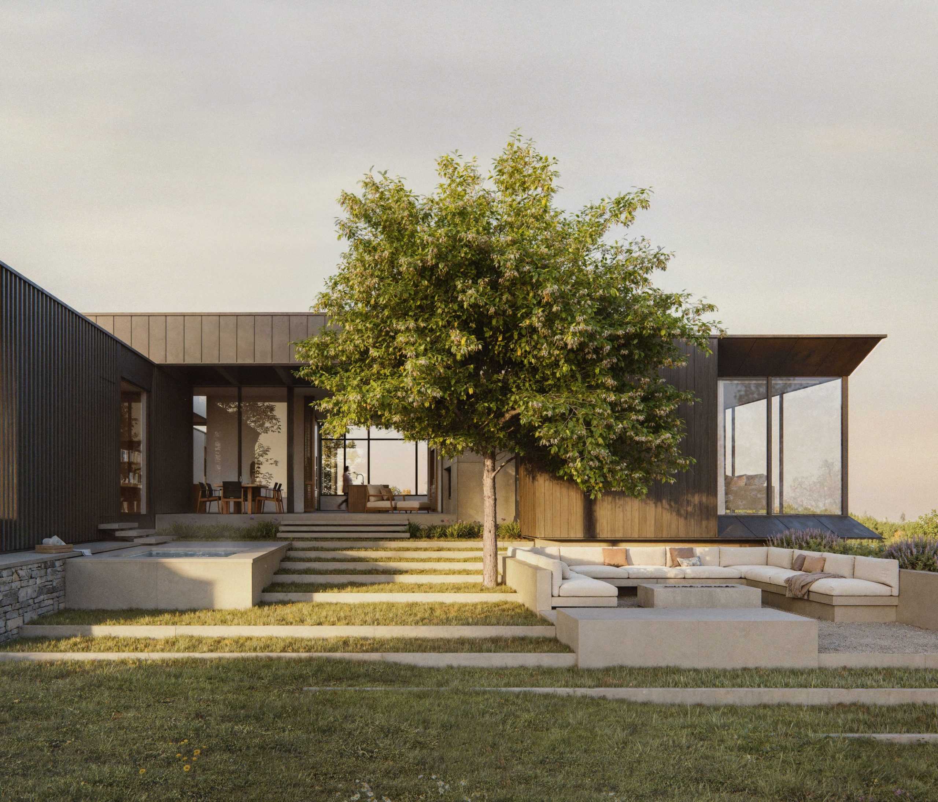
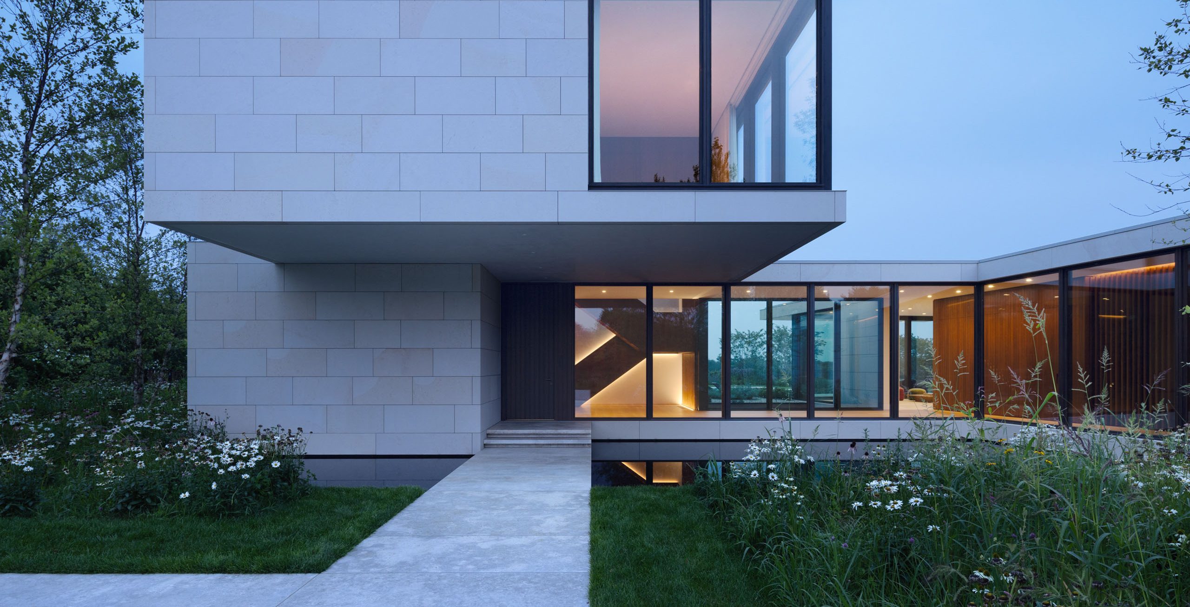
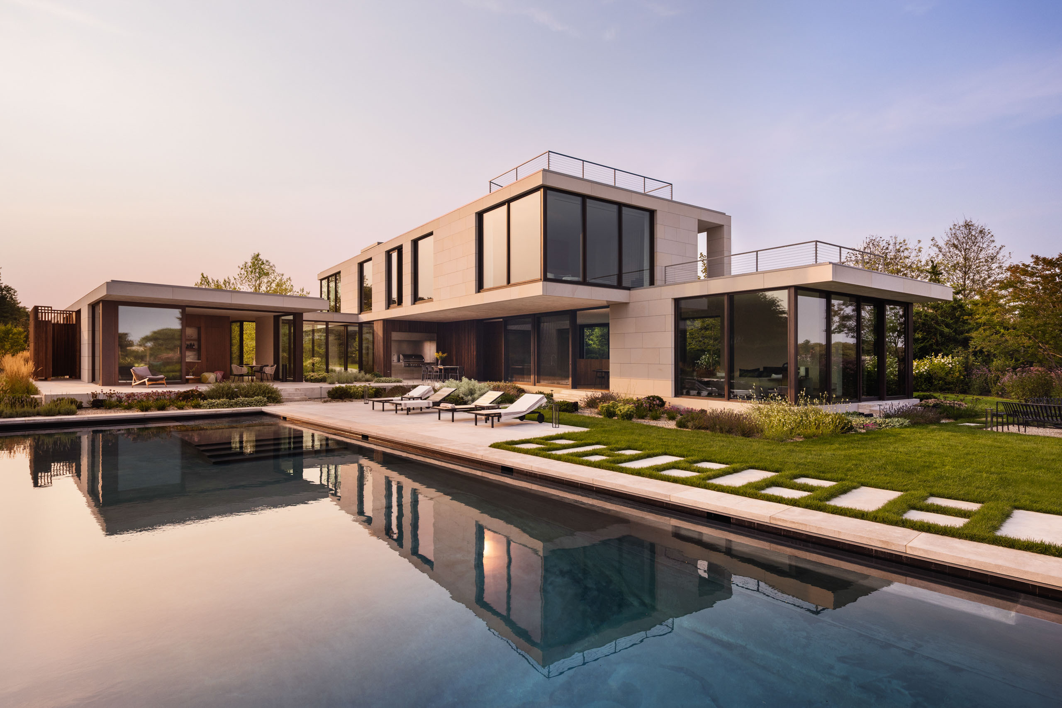
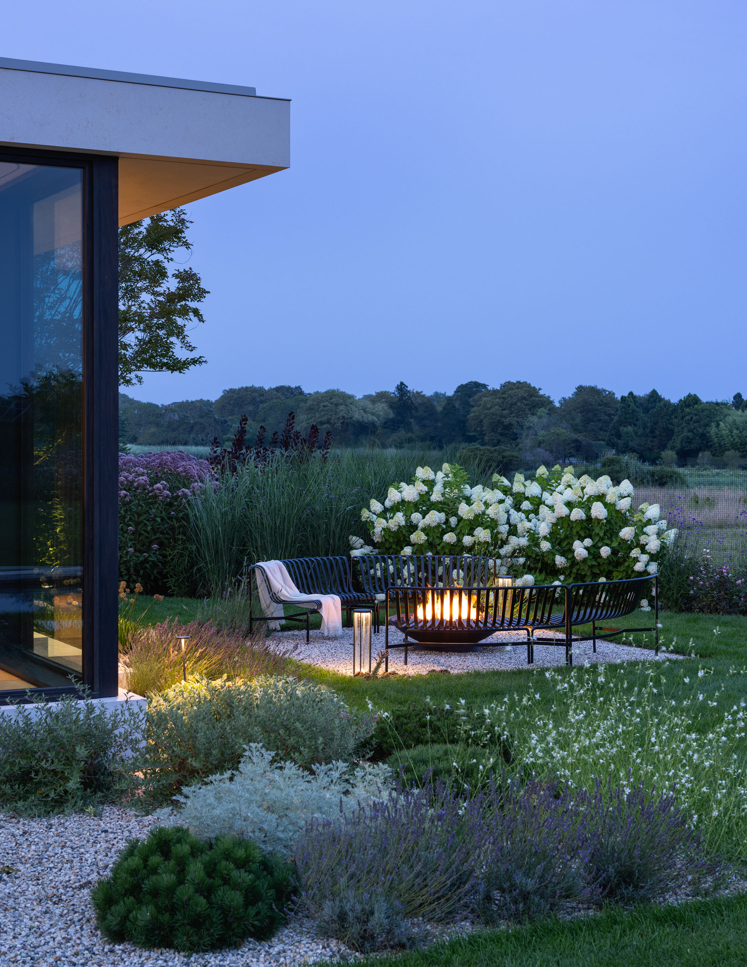
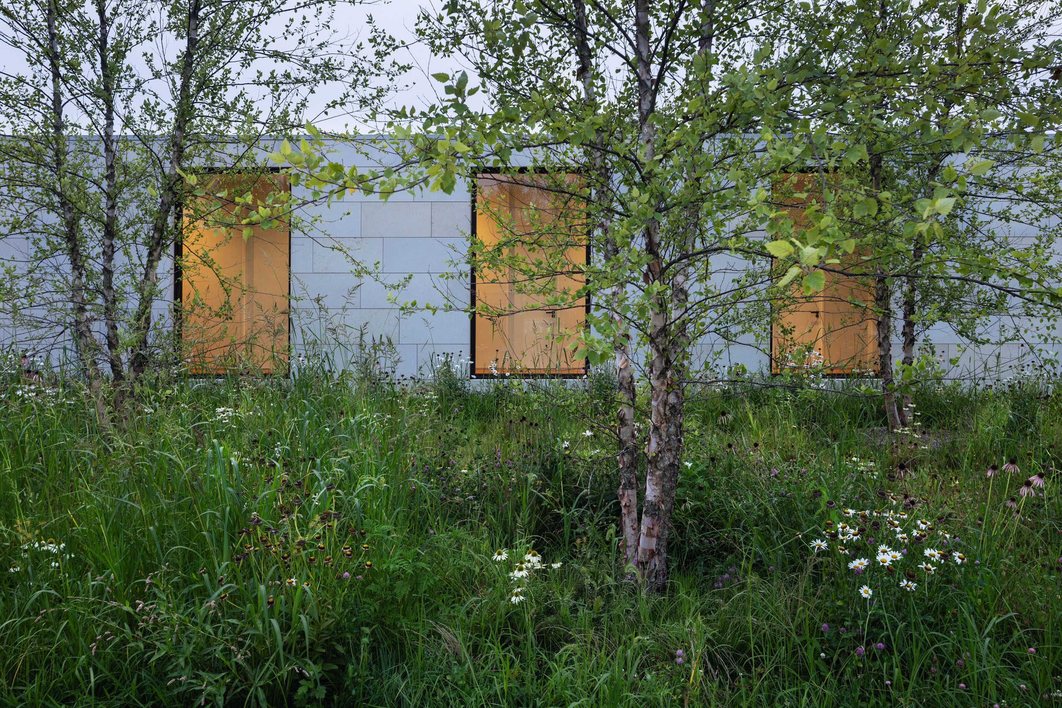
Set between grassy meadows and the seaside, this home offers a meditative place for gathering with friends and family. A gracious approach from the street curves through crabapple orchards up to the house. Two stone-clad volumes appear to slide past each other, resting gently on the landscape. Reaching out to the east and the west, the wings create pockets of naturalistic environments on the site: a clover meadow, a kitchen garden, an indoor-outdoor family room, a crape myrtle backyard grove, and paths to the beach through the tall fields.
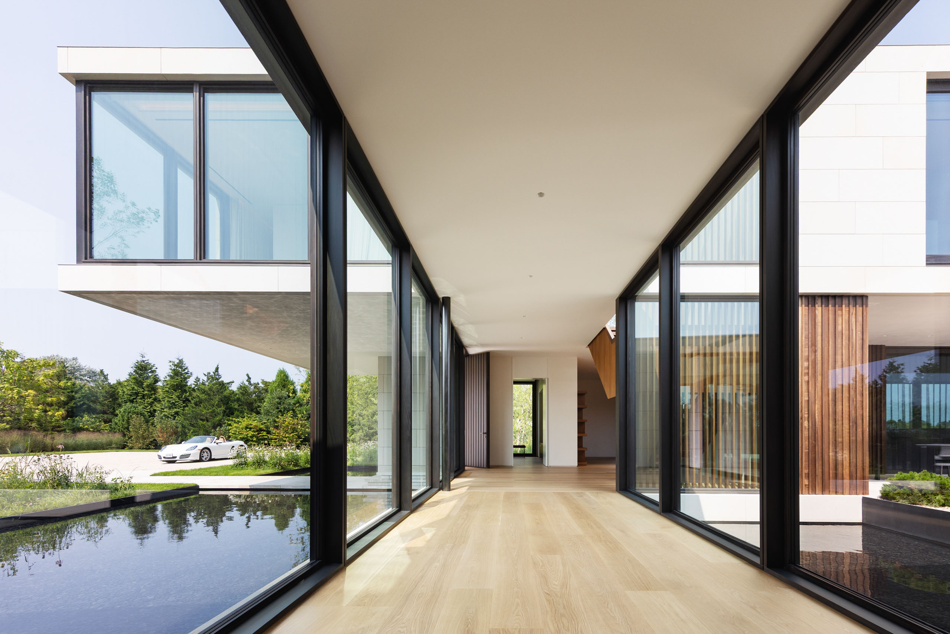
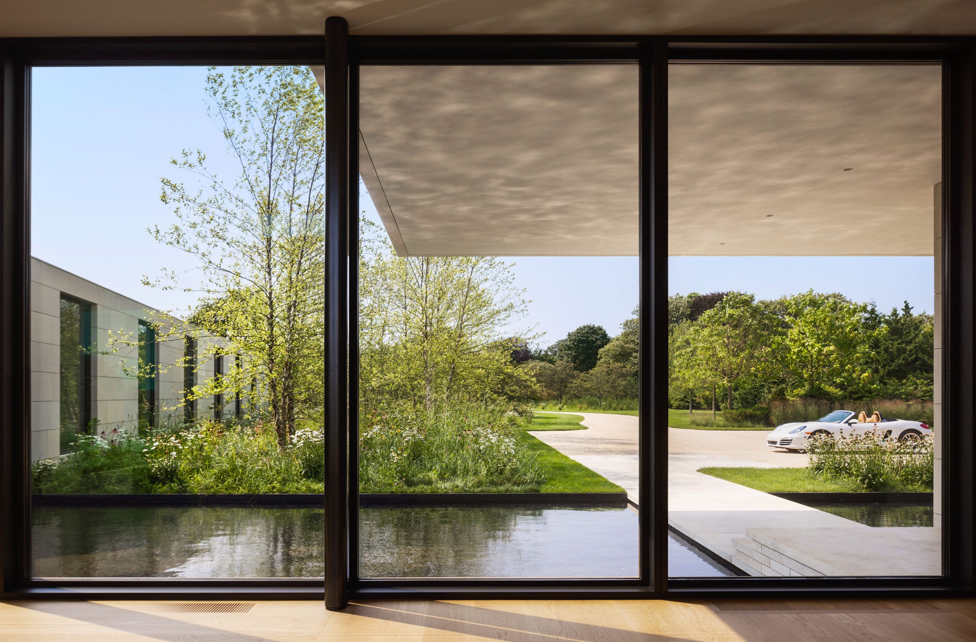
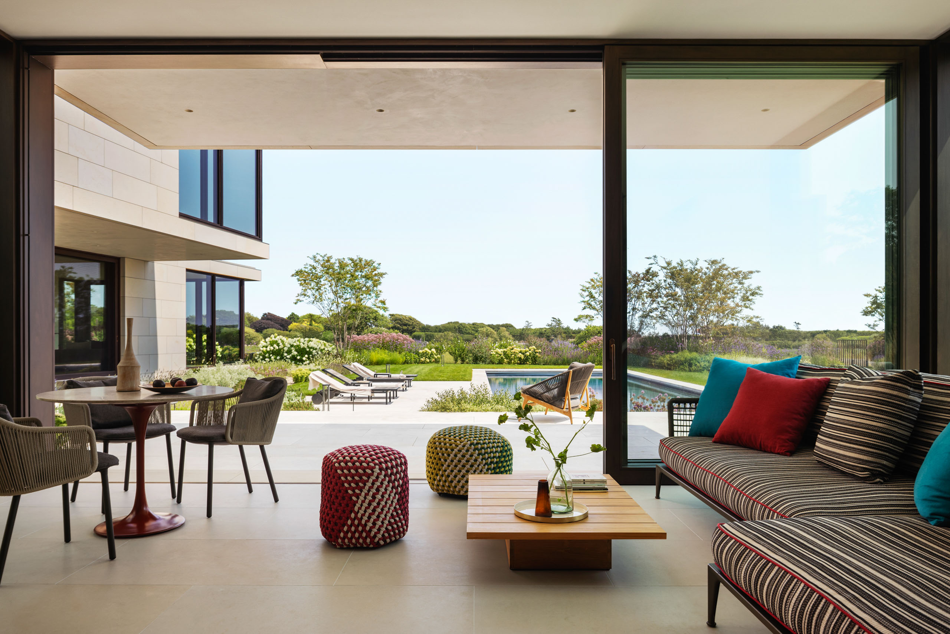
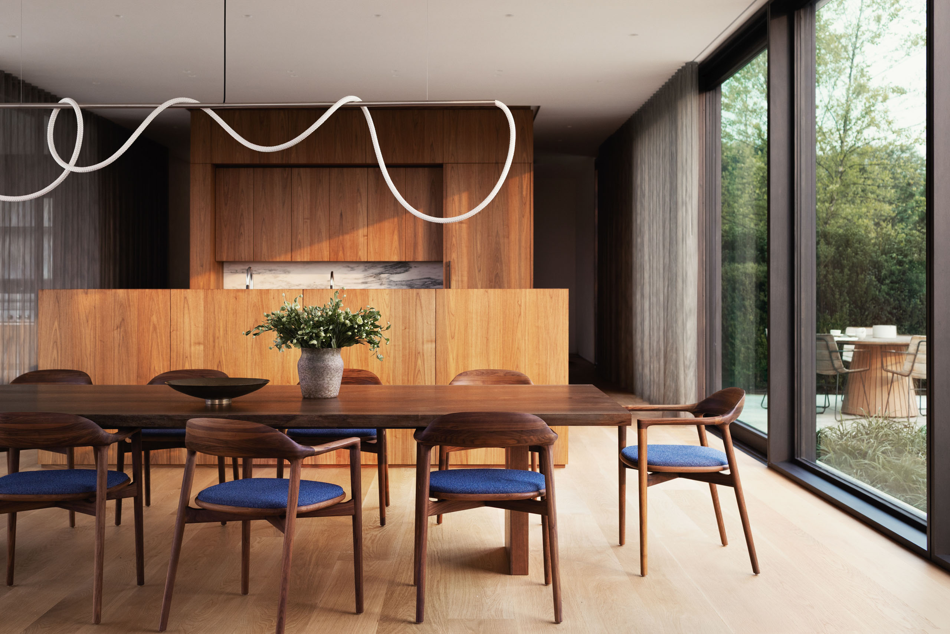
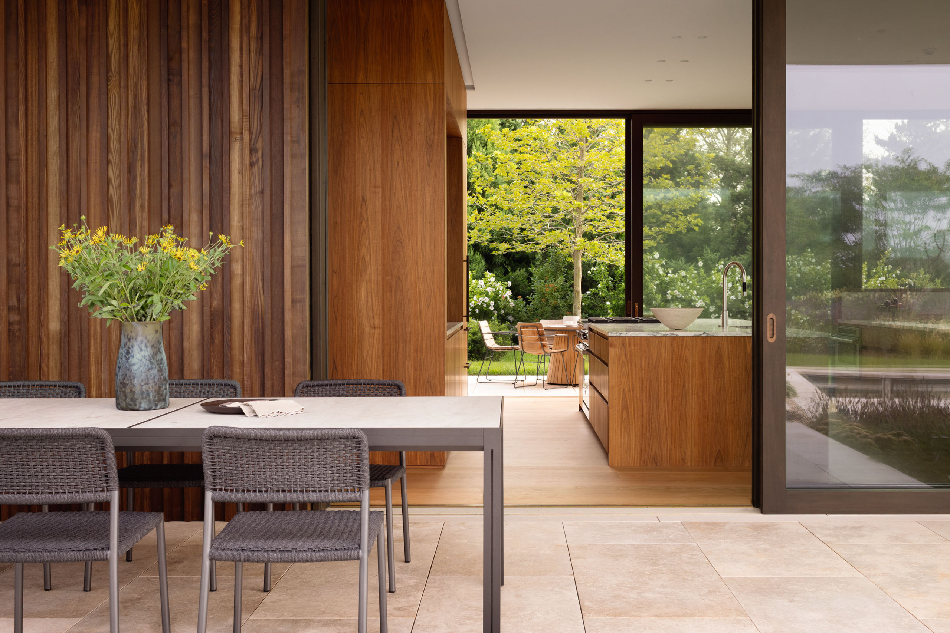
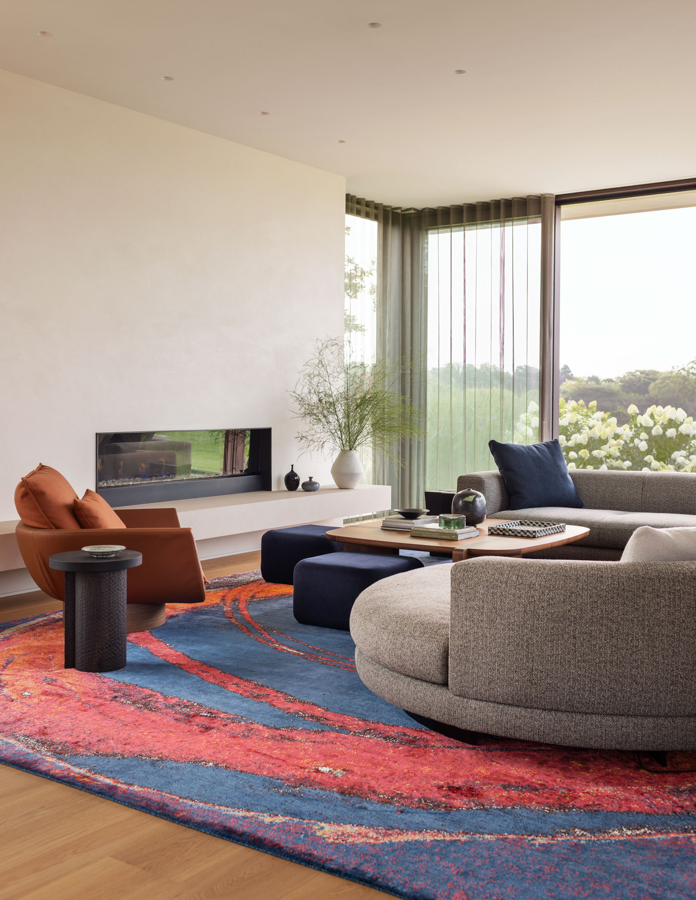
The design of this house is about balance—between indoors and outdoors, between lightness and solidity, between the meadow and the beach.
Noah Biklen, Senior Principal
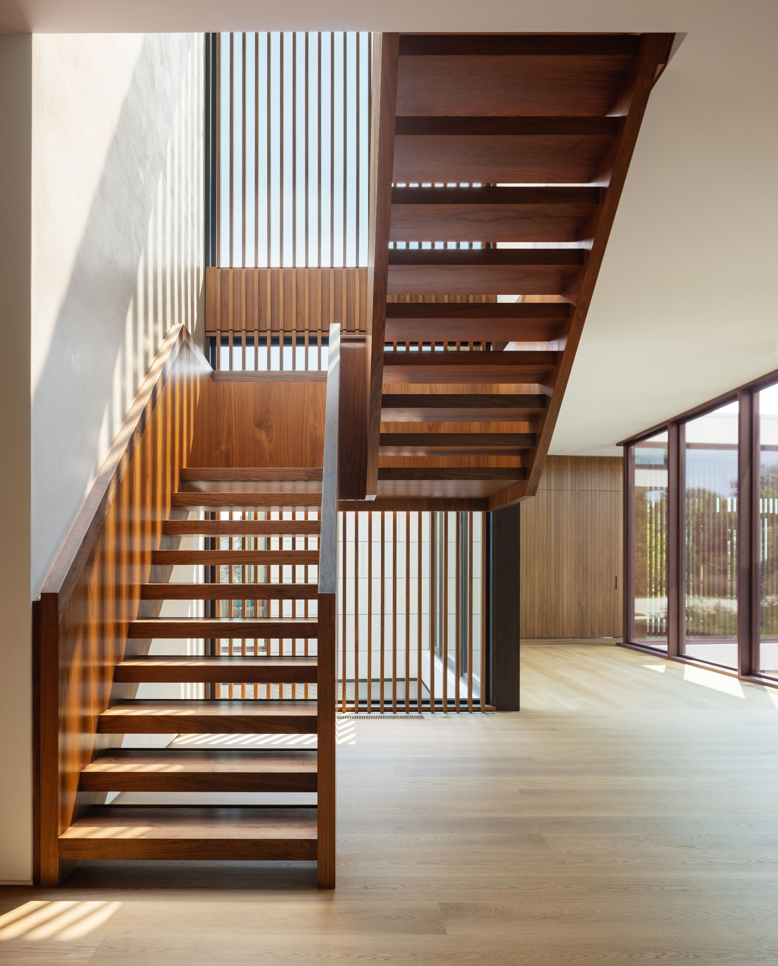
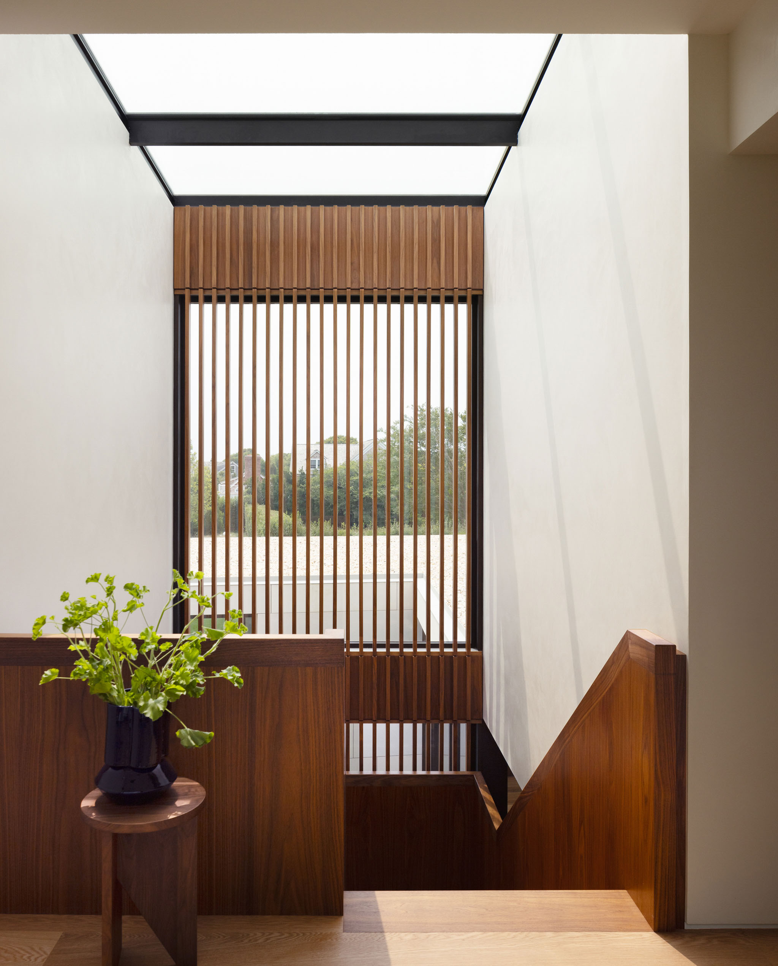
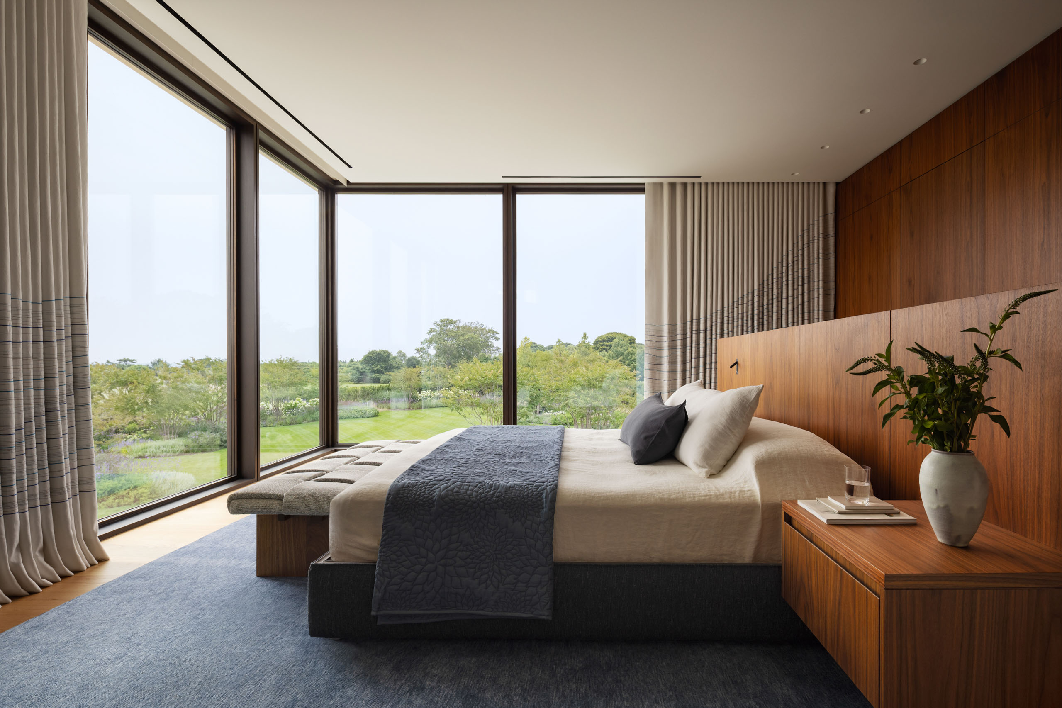
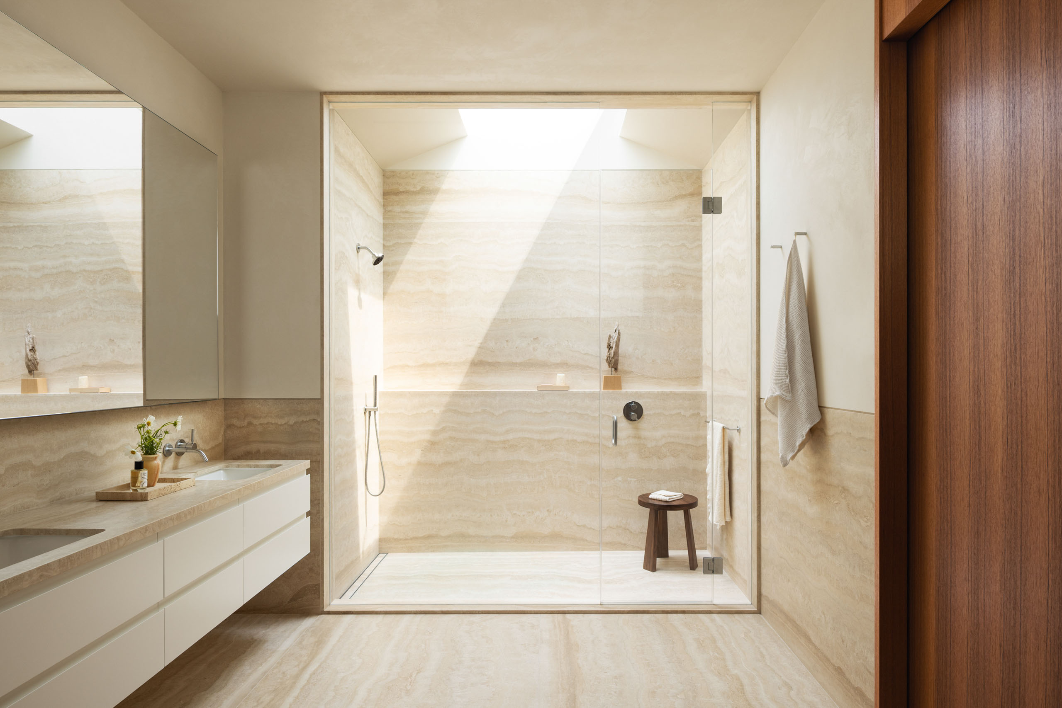
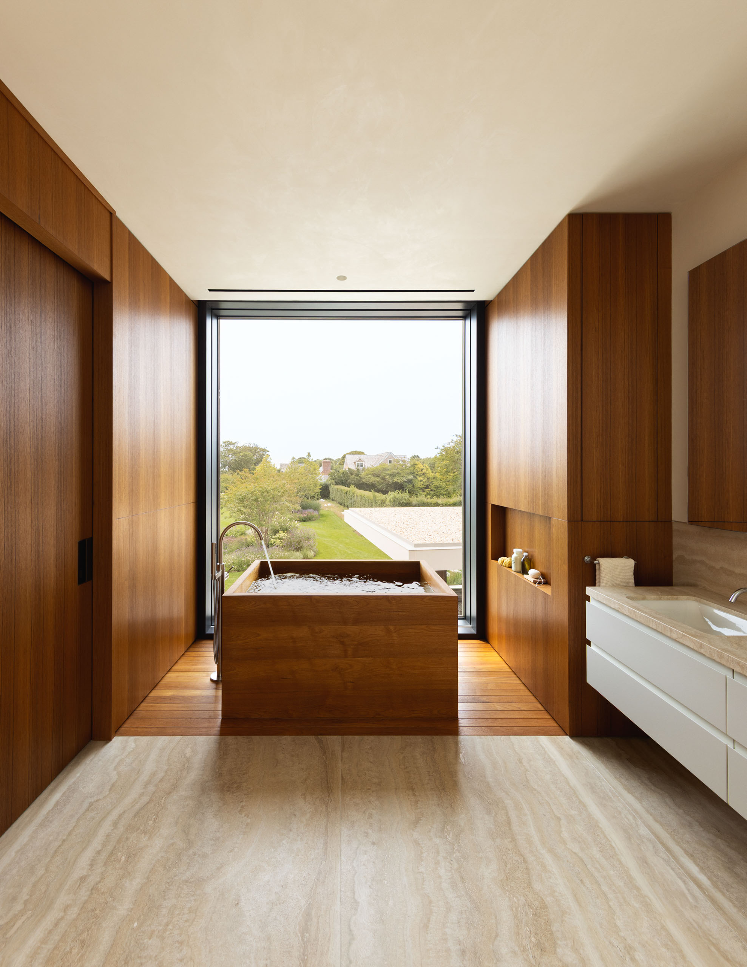
There is nothing quite like the light in eastern Long Island, and we found ourselves focusing on how the light would fall on a few simple elegant materials—stone, wood, plaster—throughout a day and through the seasons.
Deborah Berke, Founding Principal
TenBerke
Architect and Interior Design
Hollander Design Landscape Architects
Landscape Architect
Tillotson Design Associates
Lighting Designer
DiLandro Andrews Engineering
Civil Engineer
CRAFT Engineering Studio
Structural Engineer
Soil Mechanics Drilling Corp
Geotechnical Consultant
Men at Work
Construction Manager
Scott Frances
Photographer
The Primary Essentials
Stylist