University of North Carolina - Chapel Hill Residence Halls — new residence halls for community and connection

Chapel Hill, NC
In Progress, 2028
Type: Academic

Project EUI
48%

reduction in energy use compared to the AIA 2030 baseline

The first residential project built on the University of North Carolina at Chapel Hill’s historic campus in more than 15 years, this 174,500-square-foot residence hall builds community across the undergraduate student body. As the flagship project of a broader housing master plan that supports expanded enrollment, it adds more than 730 beds to attract and retain second-year students and renew UNC’s vision for residential life. The project breathes new life into the “Carolina experience,” honoring the university’s heritage as the nation’s first public university while centering student well-being and the quality of everyday life for the generations to come.
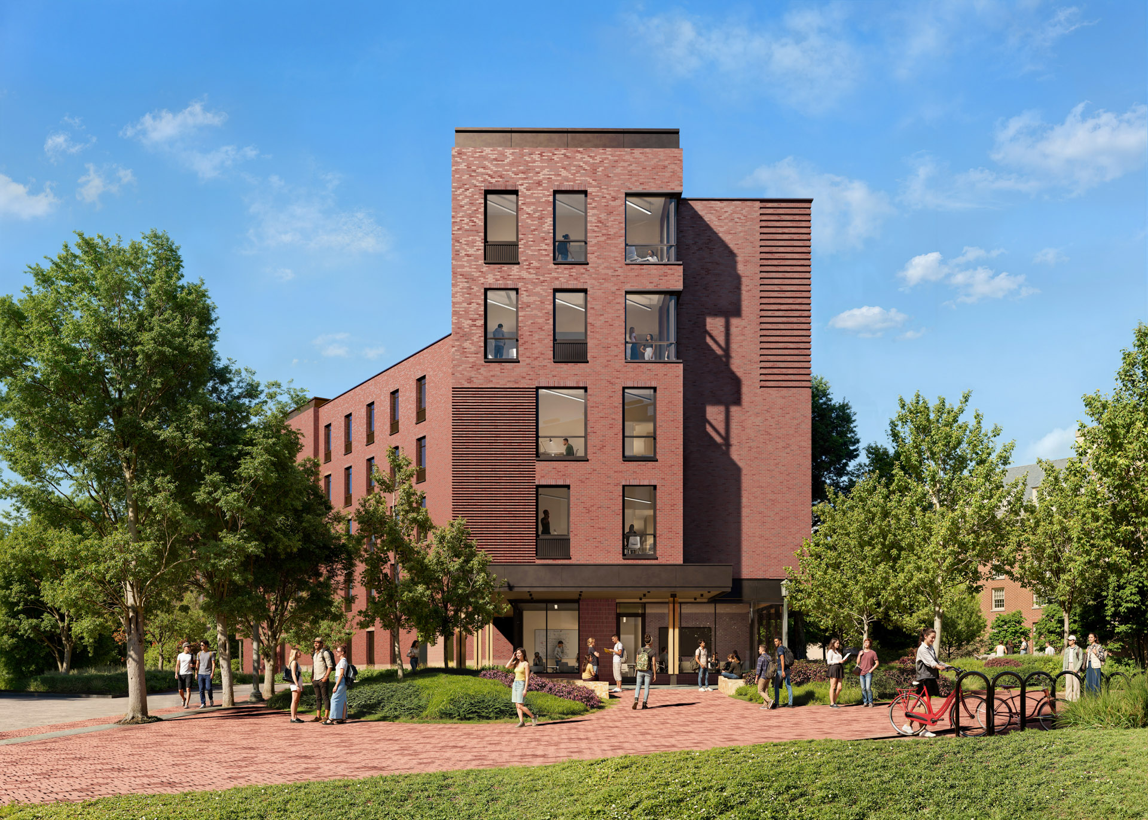
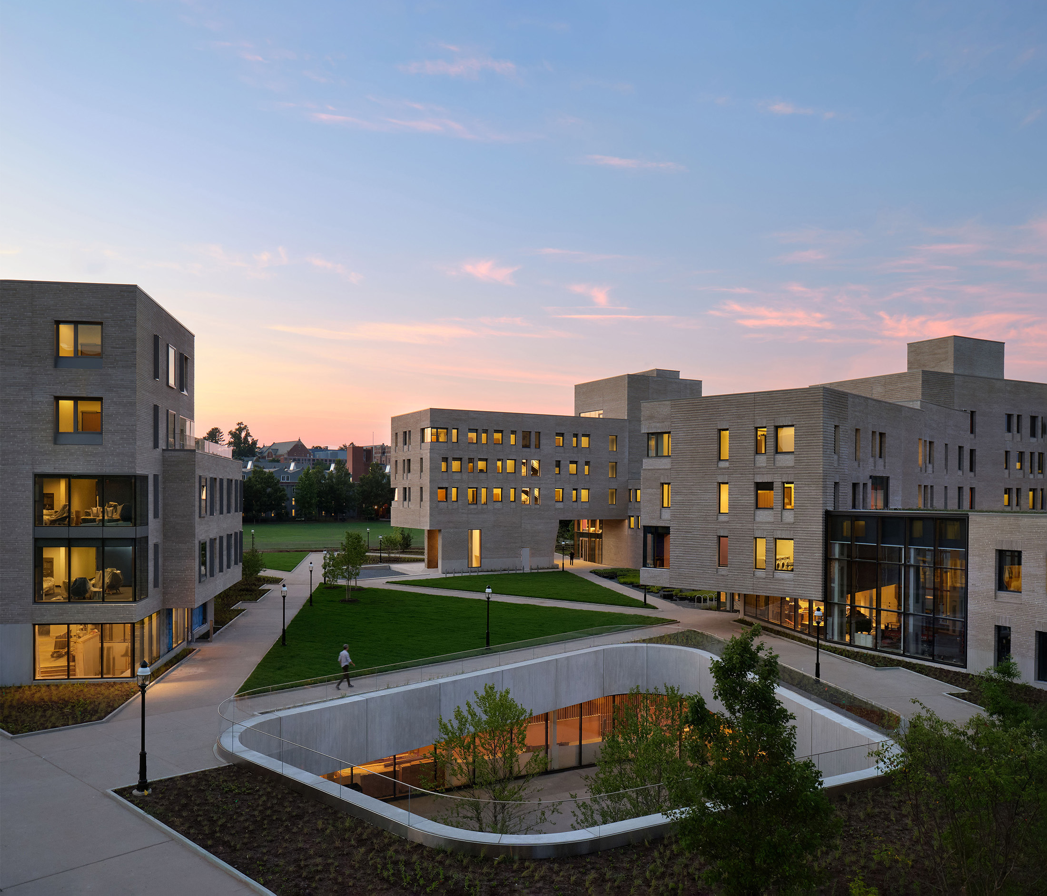
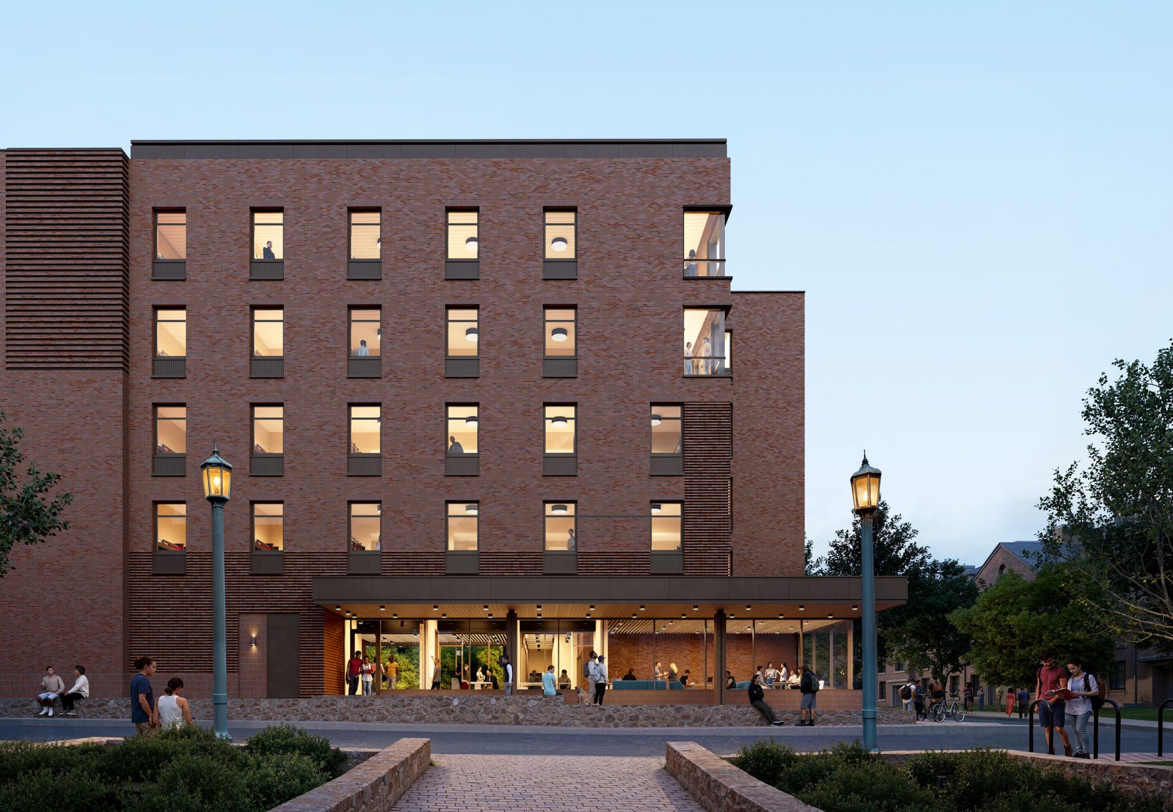
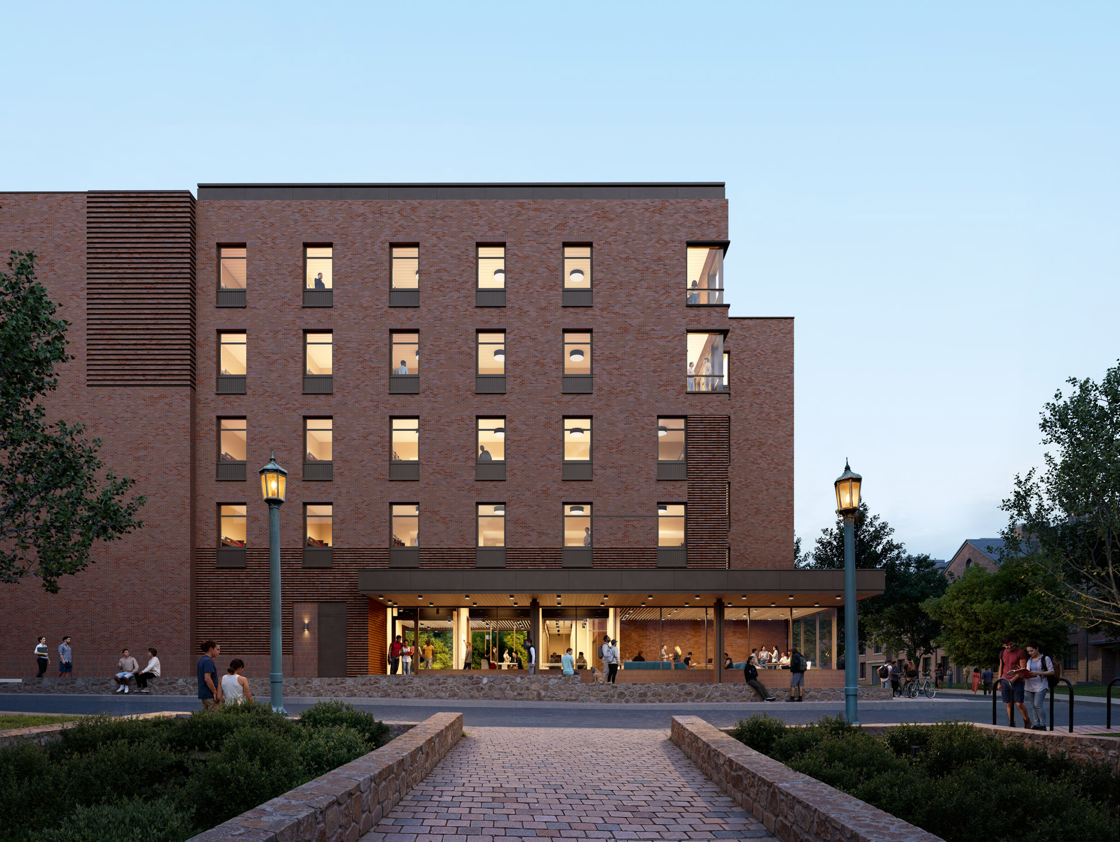
Sited near the historic heart of campus, the pair of five-story buildings forms a spine that links the surrounding housing precincts. Along the naturalized campus edge bordering Battle Park, the site design frames courtyards and weaves new walkways between the campus thoroughfares to the west and the historic Forest Theatre to the east. To the north, the project transforms Cobb Drive into a pedestrian street, creating a welcoming streetscape at the building entries.

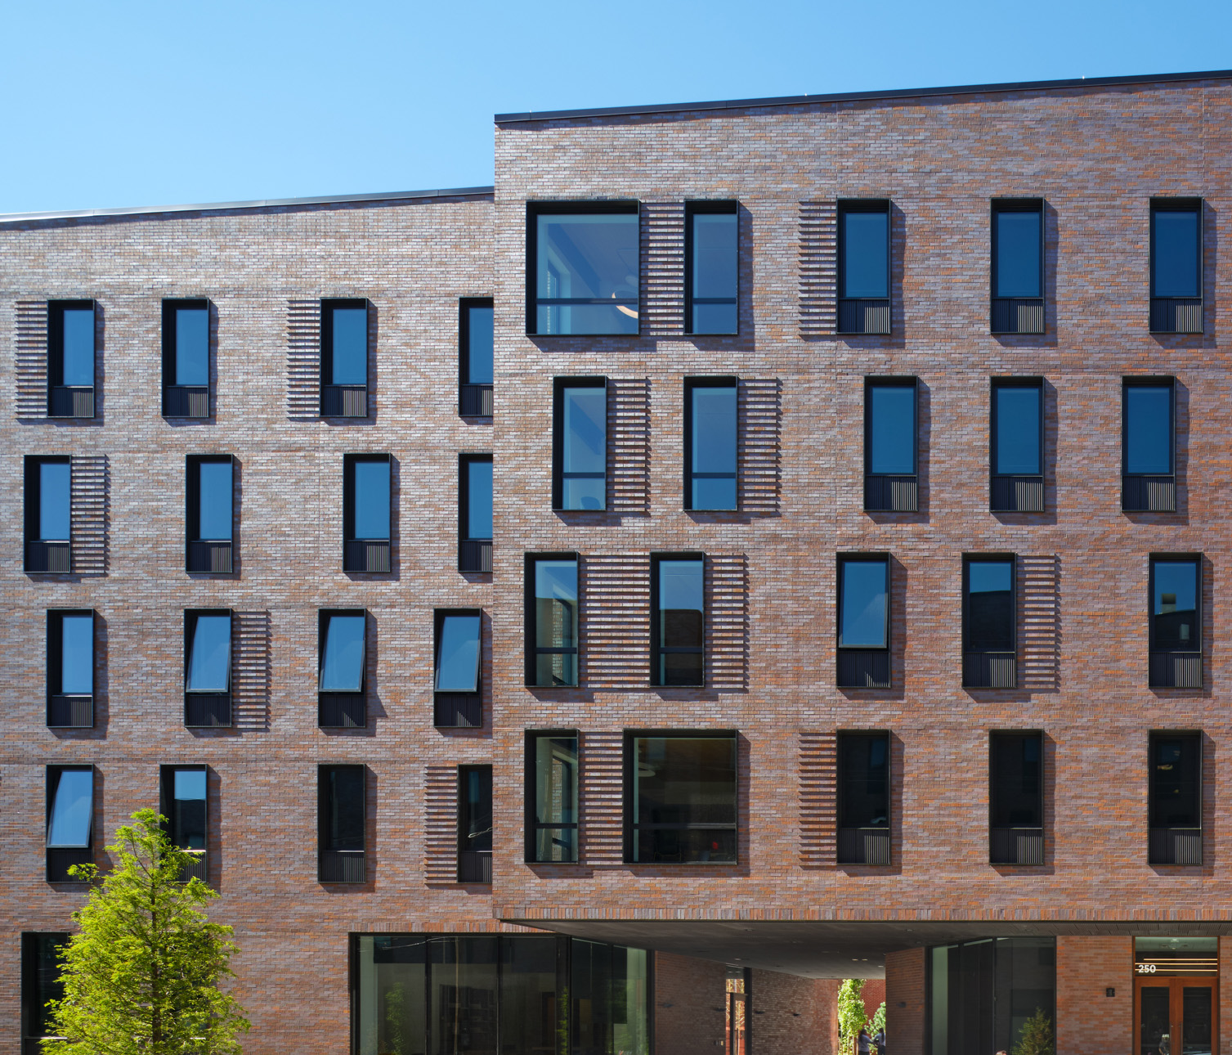
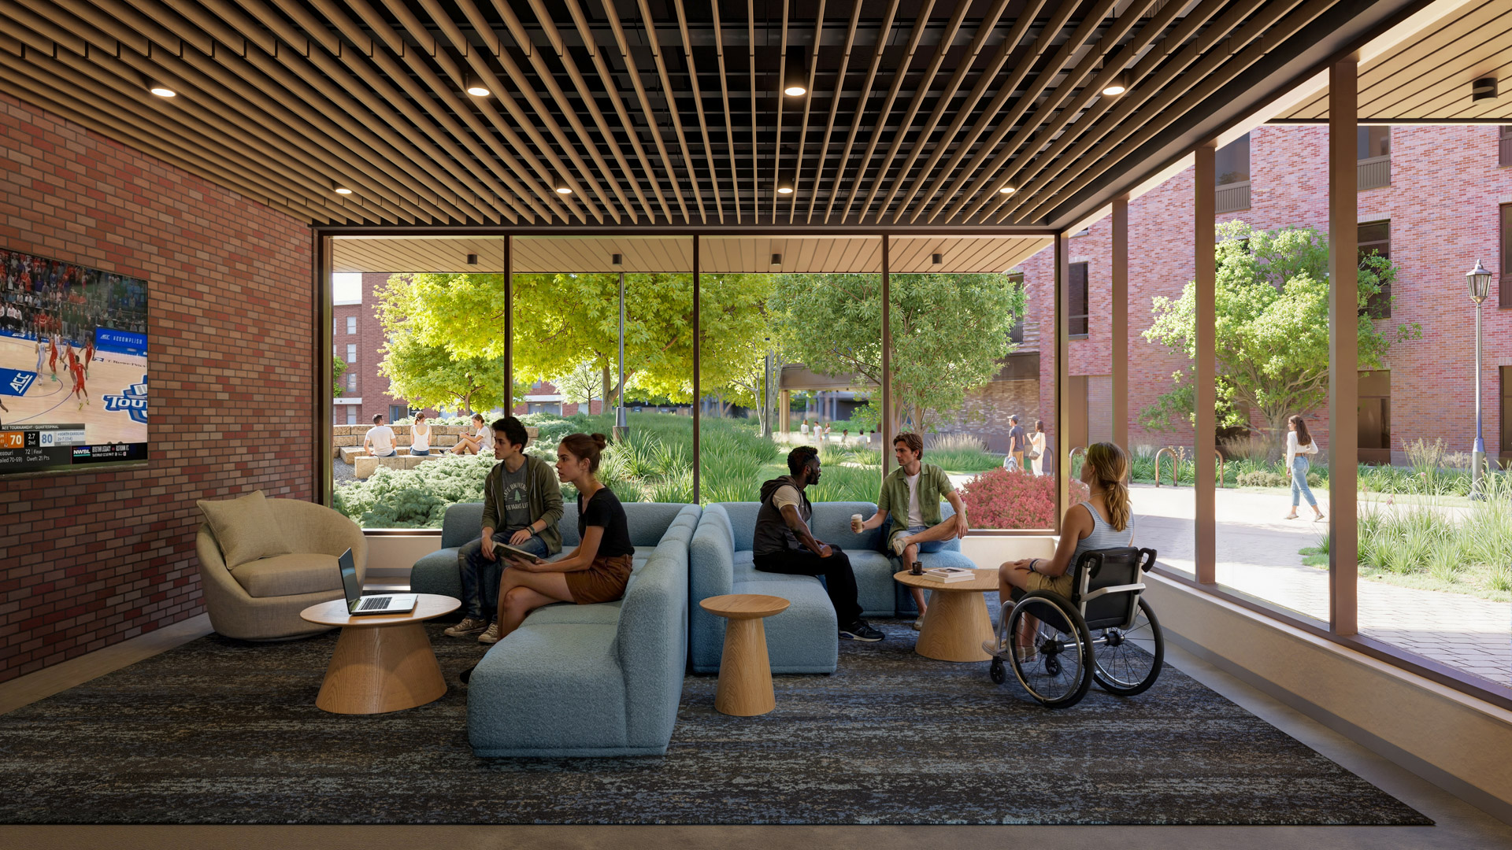
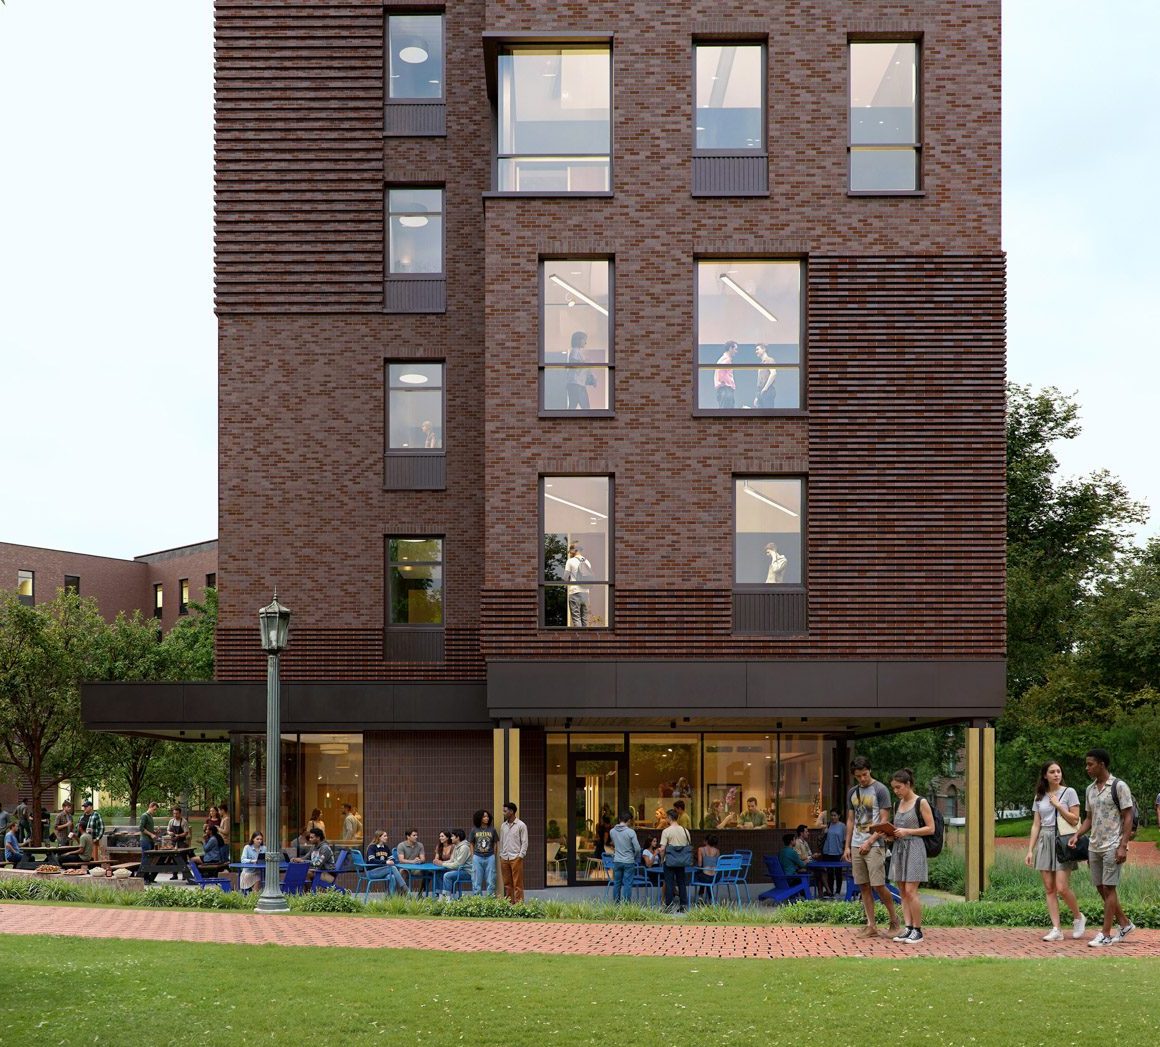
The design takes its cues from the campus’s masonry buildings and reinterprets their simplicity and texture in a modern idiom with a restrained material palette. Spaces for everyday student life, such as group study rooms and laundry, anchor the corners of each wing, and a communal kitchen and mail center draw students from surrounding residence halls. With shaded outdoor classrooms, terraces, and a culinary garden where students can pick their own herbs and fruit, the project introduces informal, active landscapes to a campus renowned for its iconic, tree-shaded quads.
The project focuses its sustainability strategies where they deliver the greatest value and impact for student housing: energy, water, and well-being. These measures set a new standard for future campus housing: a durable, energy-efficient envelope validated through life-cycle cost analysis, a metal framing structural system with prefabricated components, mechanical systems designed for longevity and serviceability, current and future connections to campus utilities, with ever-improving efficiency, a reclaimed water system for flushing toilets and landscape irrigation, and healthy, interior materials inspired by nature.

Together, the new residential halls will foster social connection and delight at every scale, and invite a renewed connection to outdoors and nature.

Read More

The buildings frame pedestrian streetscapes, and accessible paths weave new connections between campus and Battle Park. Distinct but connected courtyards, each anchored by program such as an outdoor classroom or culinary garden, expand student amenities while leaving room for lawn events, food trucks, and uses yet to be imagined.
Collaborators

TenBerke
Architect and Interior Design

ClarkNexsen
Architect of Record, MEPF Engineer

IMEG
Structural Engineer

Surface678
Landscape Architect

McAdams
Civil Engineer